
Design · Delivered
'Mihal Shahini' School Dormitory, Cerrik
Cerrik Municipality · 2024
Details
- Client
- Cerrik Municipality
- Location
- Cerrik, Elbasan
- Typology
- Agricultural school dormitory
- Floor area
- 1,948 m² across 3 floors
- Role
- Detailed design
- Year
- 2024
- Status
- Delivered
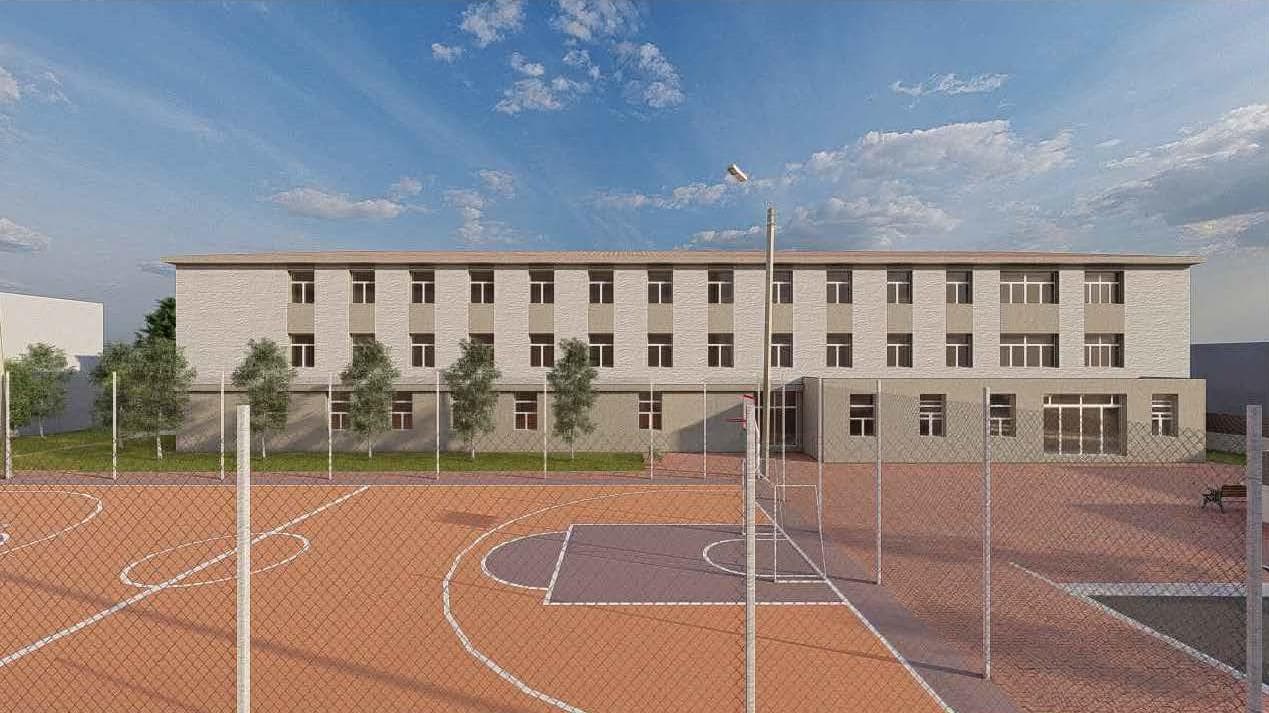
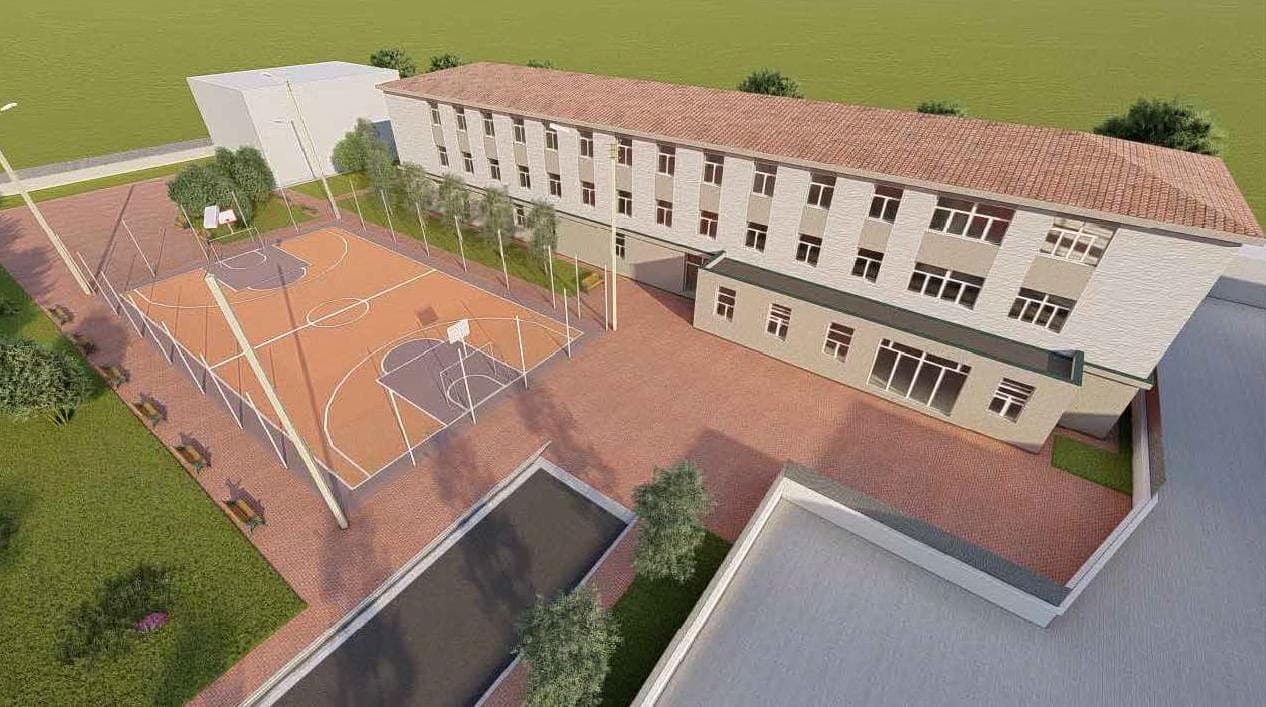
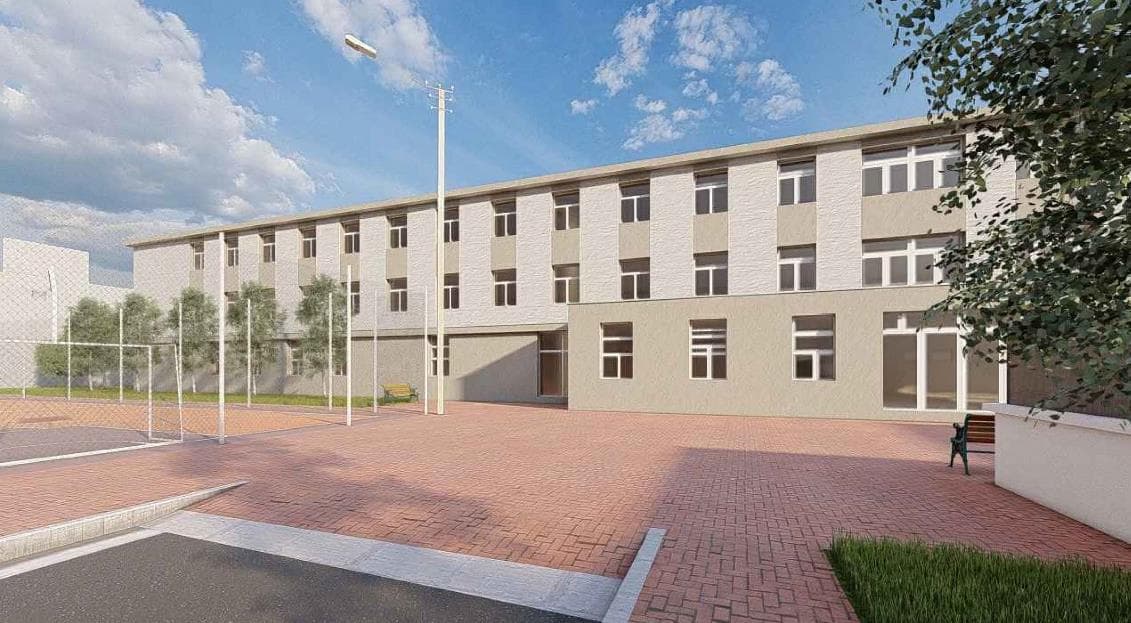
Reconstruction of the 'Mihal Shahini' agricultural secondary school dormitory in Cerrik, designed by Zenit&Co for Cerrik Municipality in 2024. The three-storey building, with a total floor area of approximately 1,948 m², will accommodate students attending the agricultural secondary school.
The scheme includes the kitchen, dining hall, and recreation room on the ground floor (684 m²), and dormitory bedrooms, reading rooms, sanitary facilities, and shower areas across the two upper floors (632 m² each). All spaces are designed to contemporary standards for school dormitory accommodation.
Beyond the building itself, the project covers the outdoor courtyard with paved surfaces, adjacent sports facilities (basketball and mini-football courts), and landscaping.
Images are from the project site or public sources.