
Design · Delivered
Underground Parking, 'Frederik Shopen' Square, Tirana
Tirana
Details
- Client
- Tirana Municipality
- Location
- 'Frederik Shopen' Square, Tirana
- Typology
- Underground parking + urban park
- Configuration
- 2 underground floors
- Role
- Detailed design
- Status
- Delivered
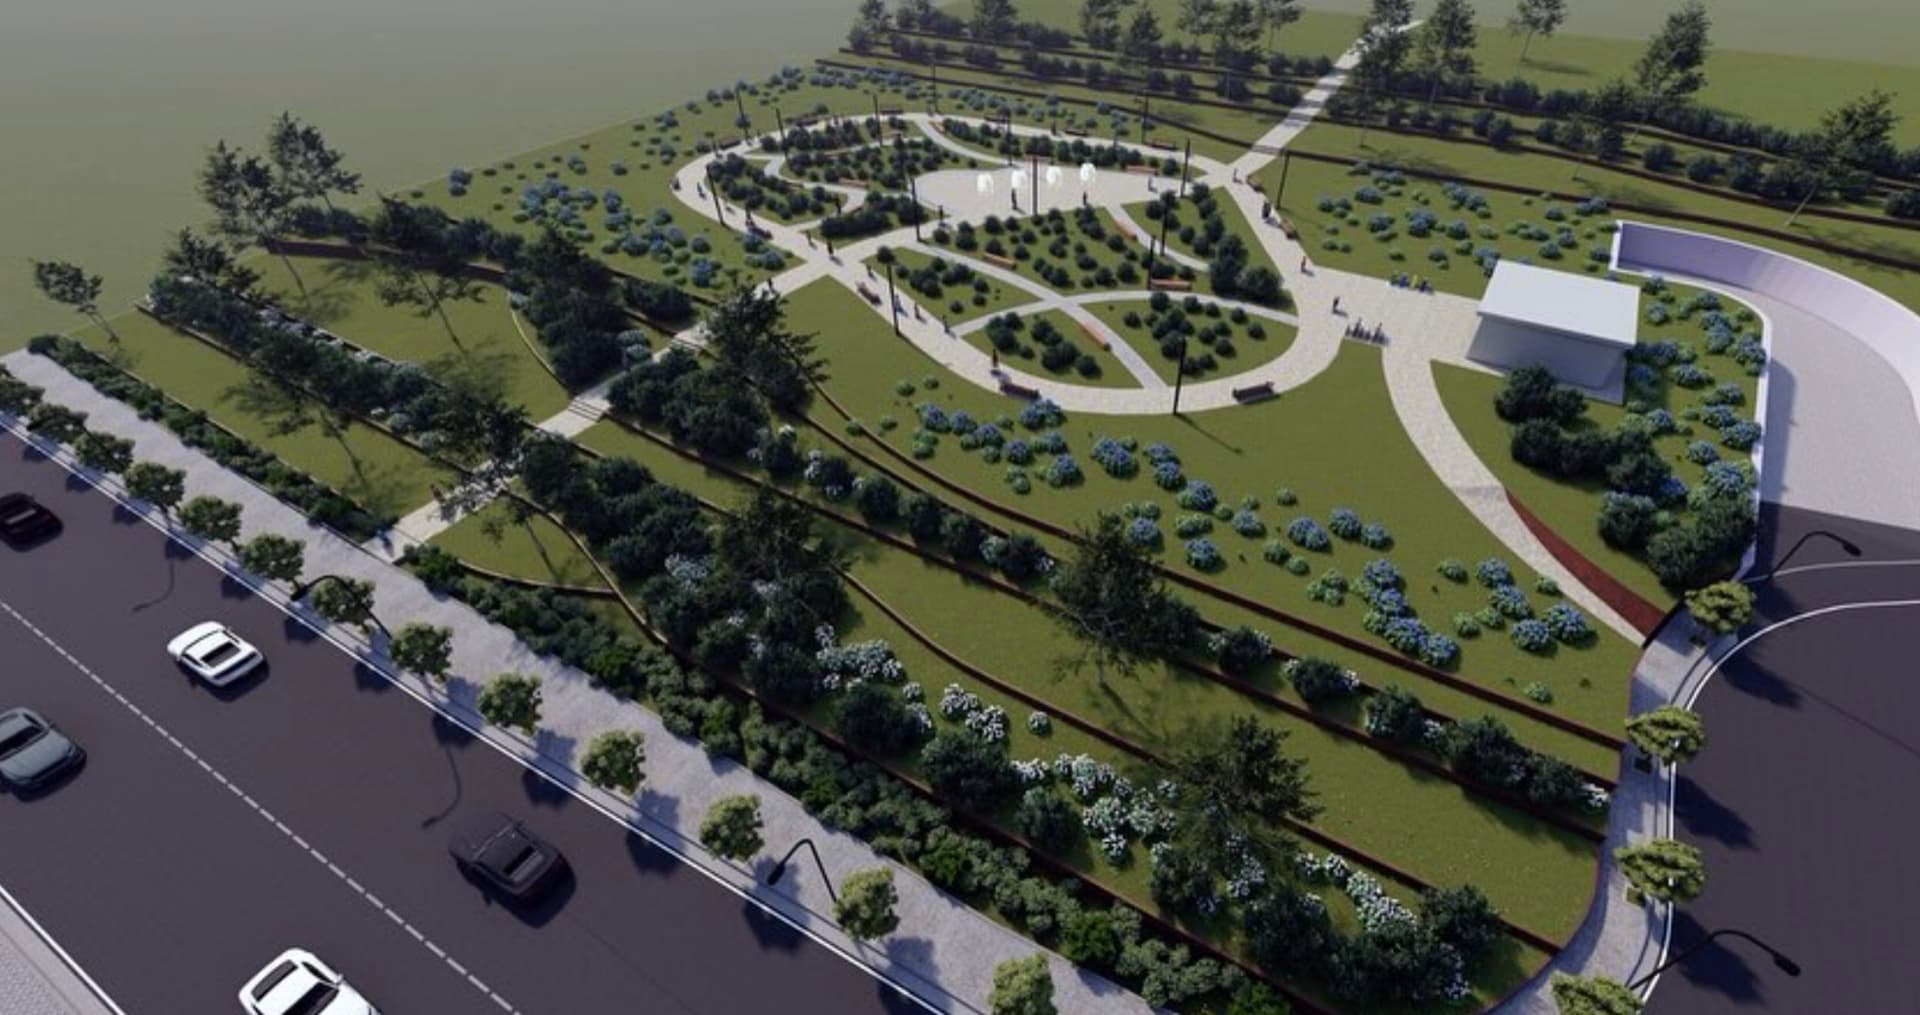
Design of a two-storey underground parking facility at 'Frederik Shopen' Square in Tirana. The project addresses the acute parking capacity shortage in the city's central area while preserving the green surface above.
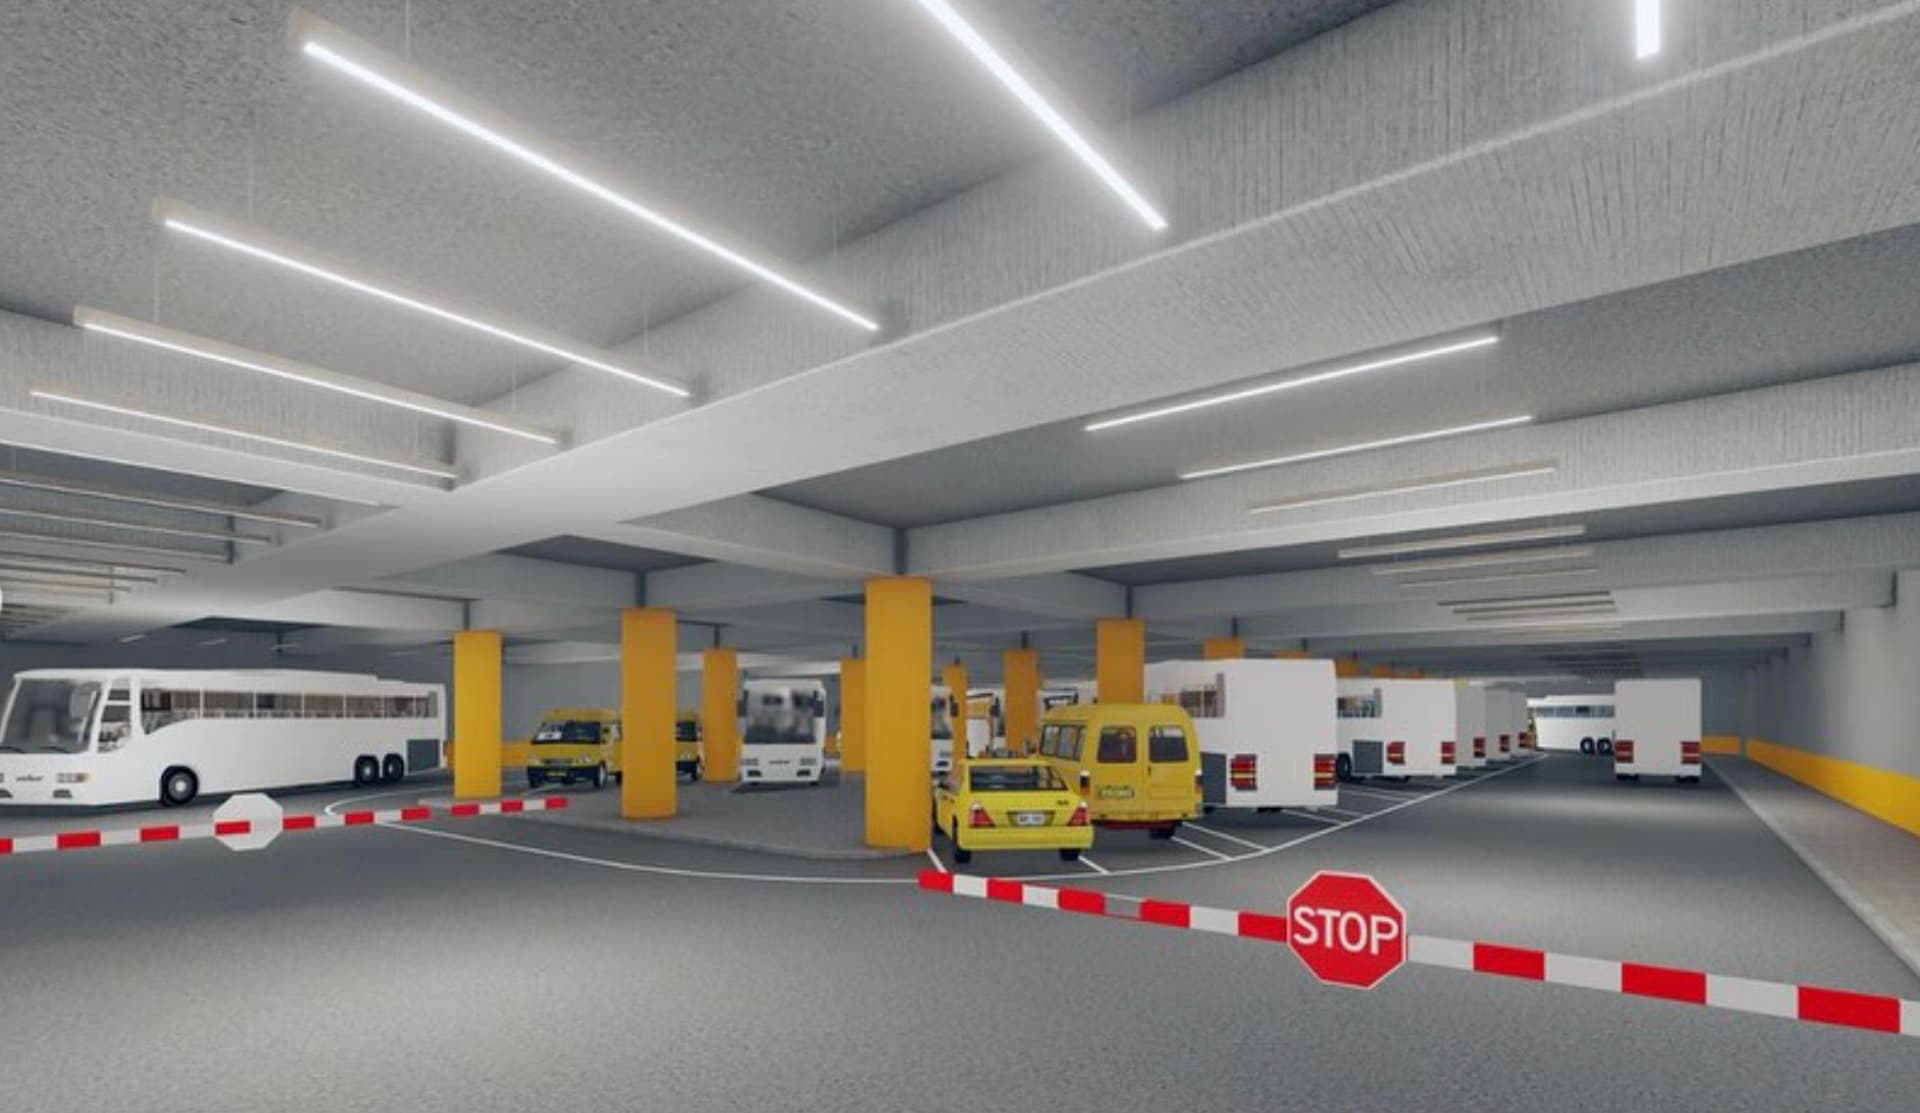
Our studio prepared the full detailed design including two underground levels for car and bus parking, vehicle access ramps, ventilation and safety systems, and the complete reconfiguration of the surface space.
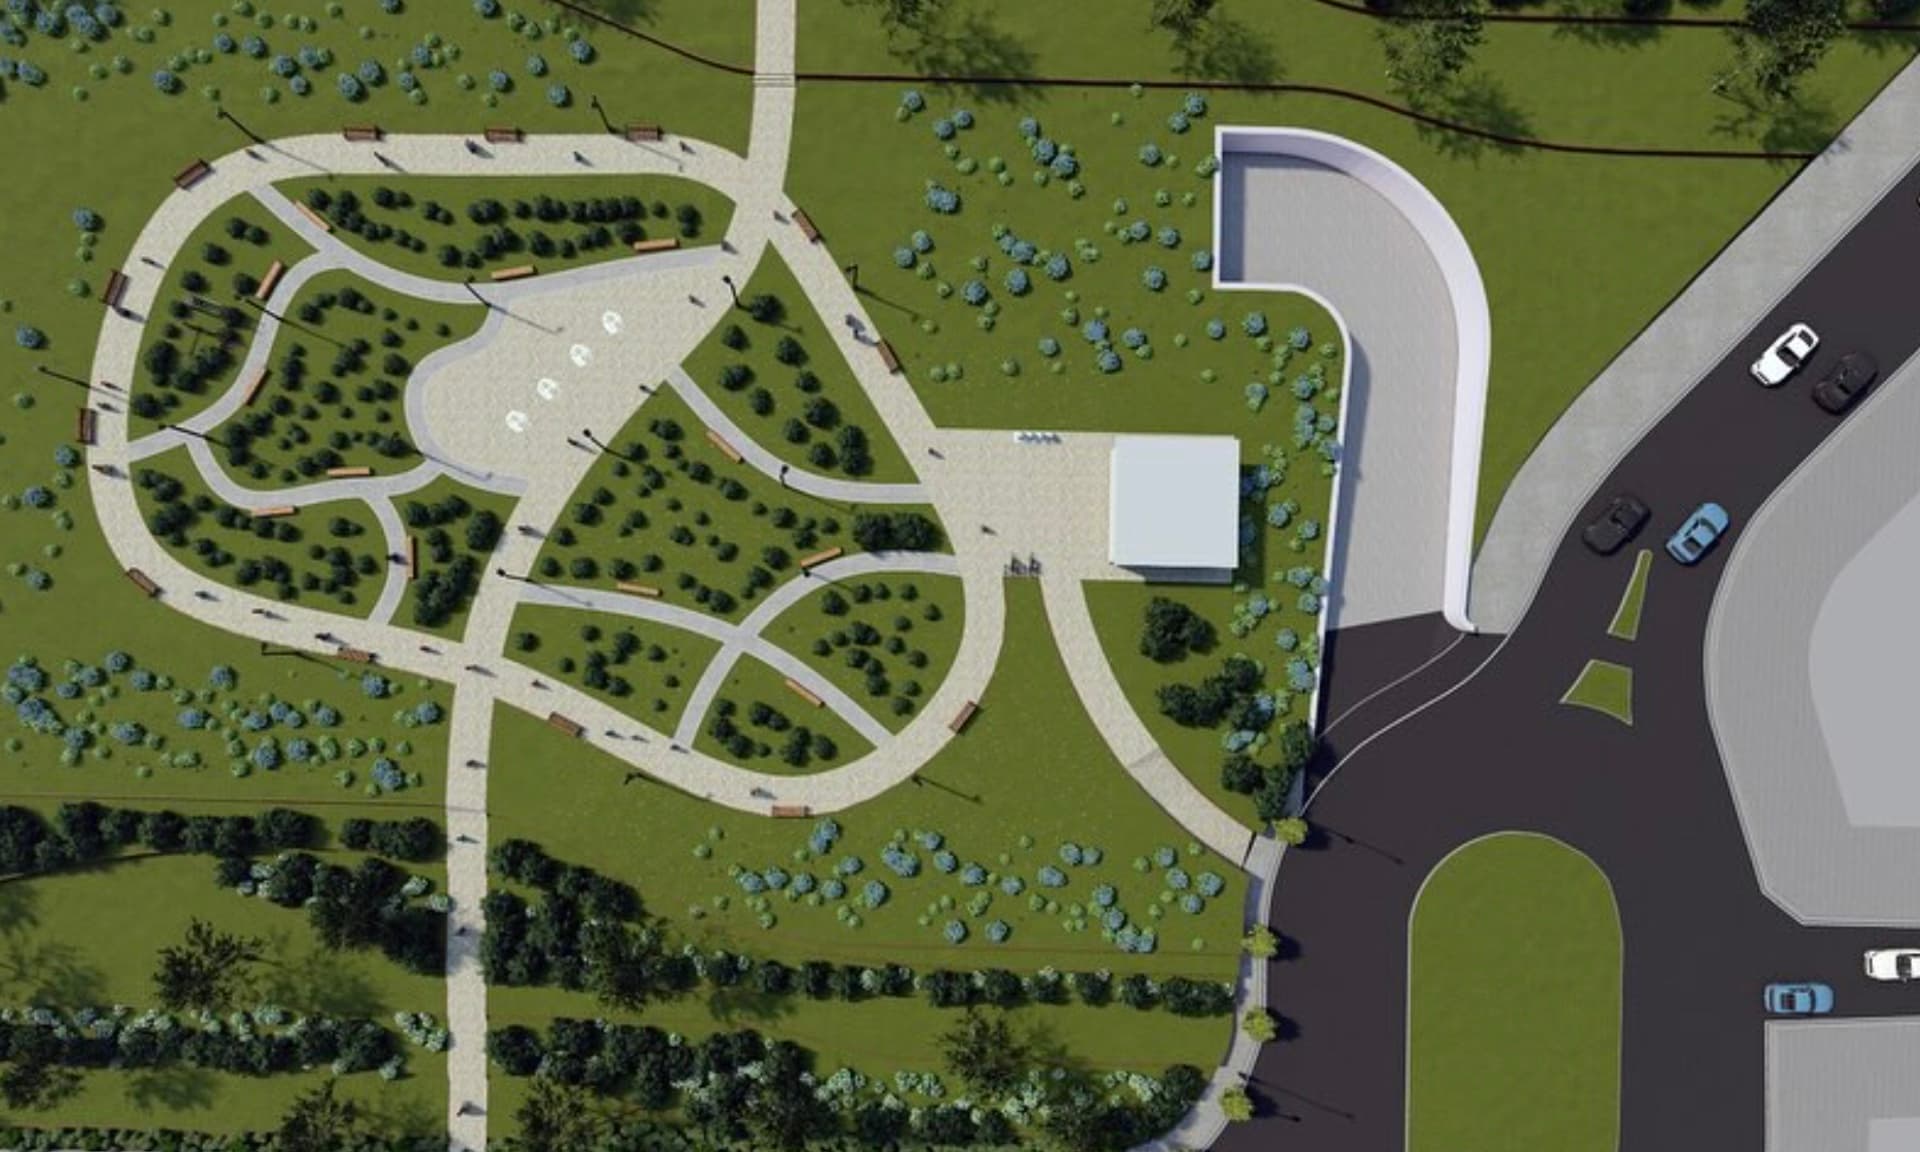
Above the parking, the new square integrates an urban park with pedestrian paths, quiet zones, seating, and dense planting — creating a public oasis in central Tirana.
Images are from the project site or public sources.